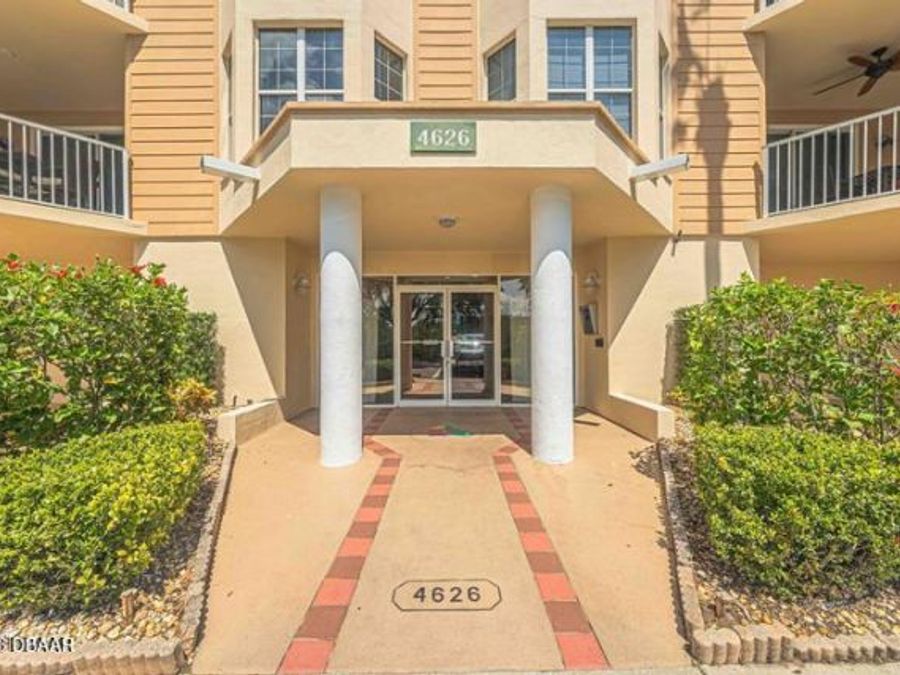
4626 Harbour Village Boulevard, Unit 3306
Ponce Inlet, FL 32127

Listed at $339,000

Details

  • MLS# 1228068
  • Residential - Condominium
  • Status Active
  • 2 Bedrooms
  • 2 full Bathrooms
  • 1,339 Square Feet
  • 0 Lot Size
  • Built in 2001
  • Local Schools

Description

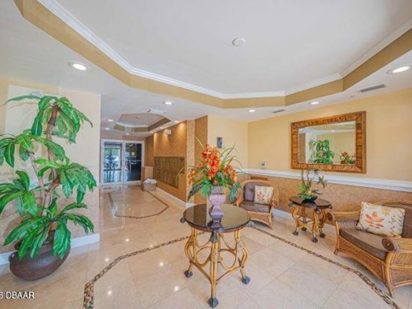
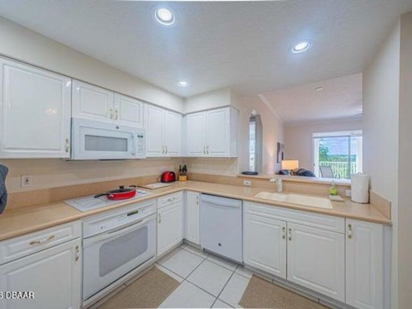
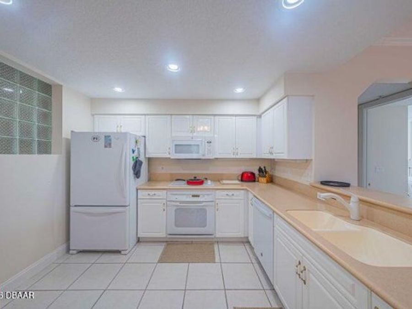
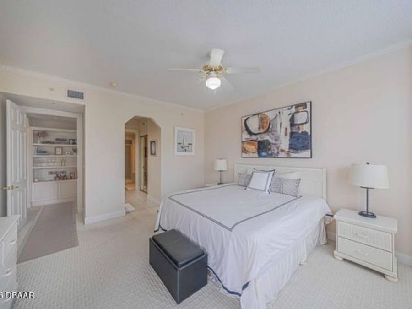
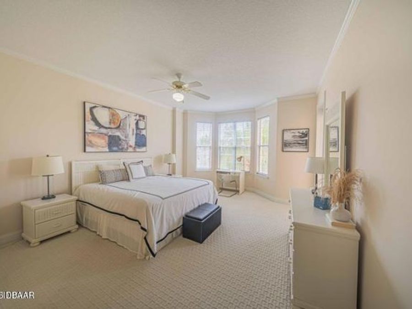
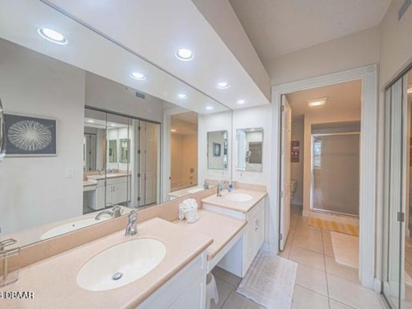
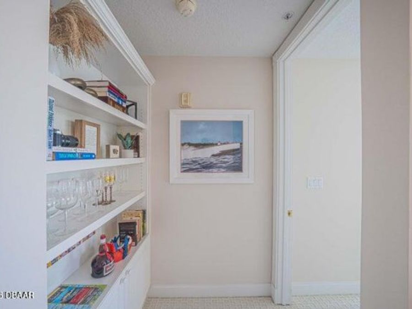
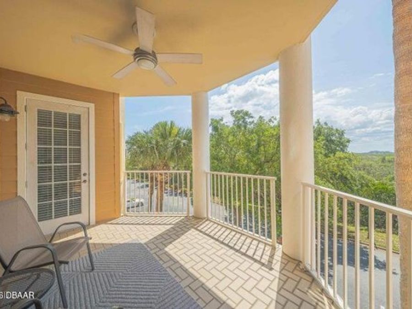
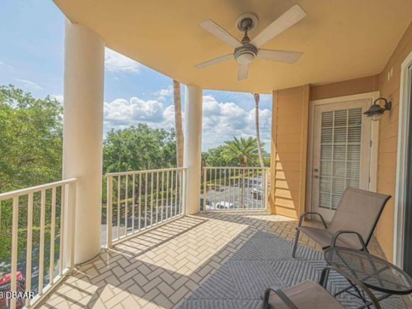
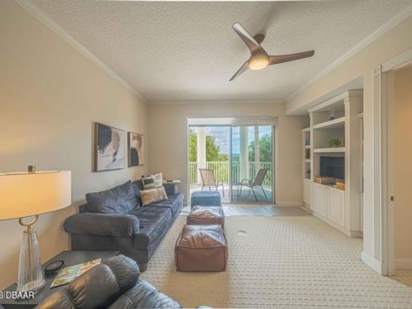
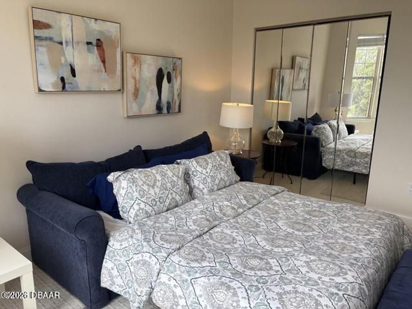
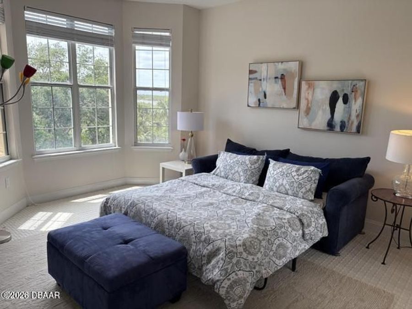
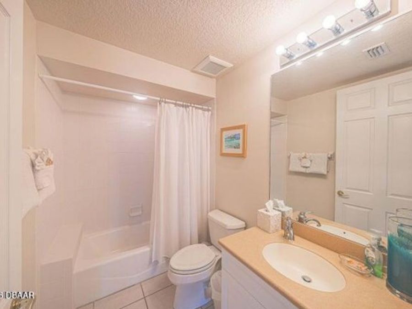
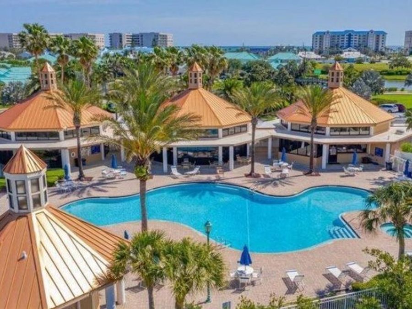
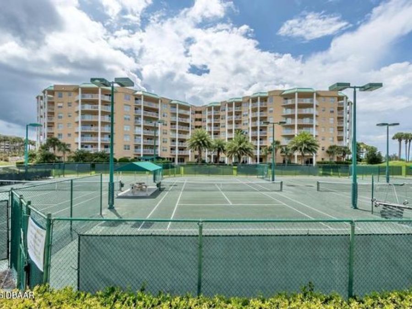
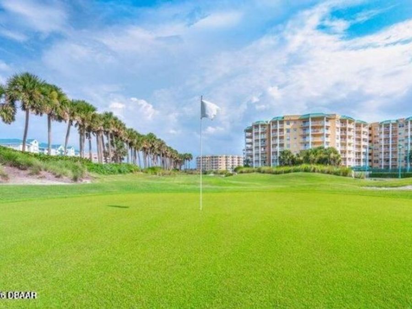
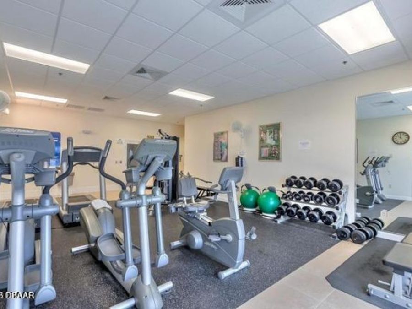
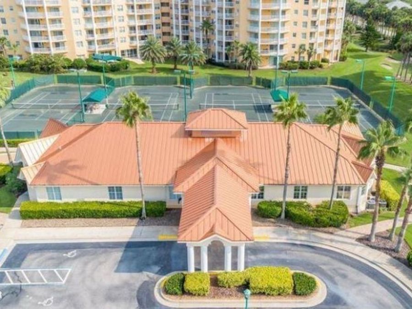
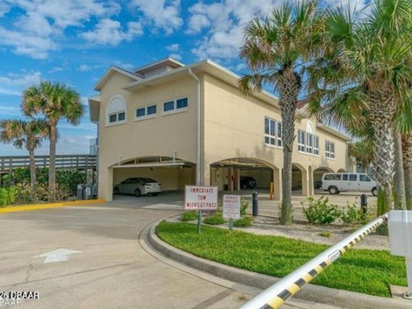
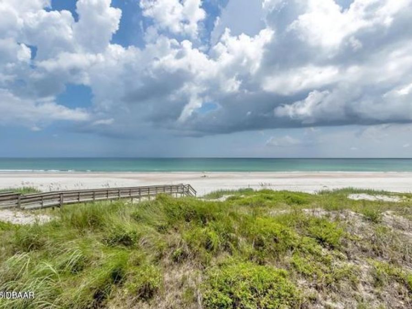
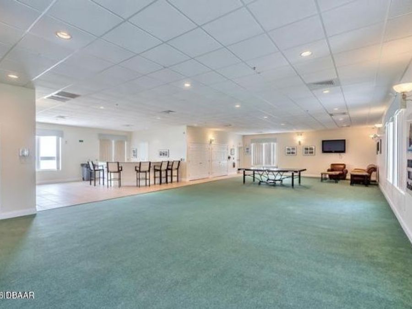
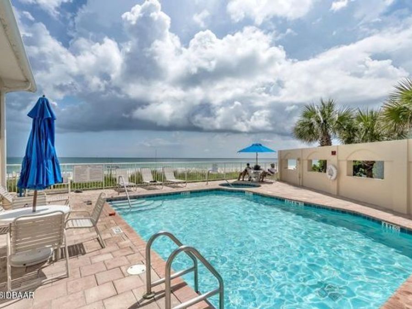
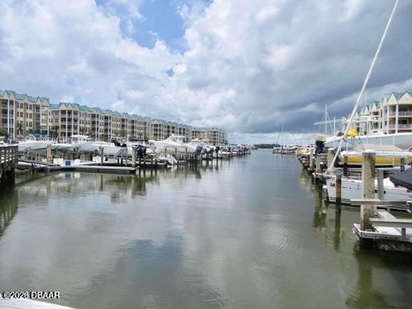
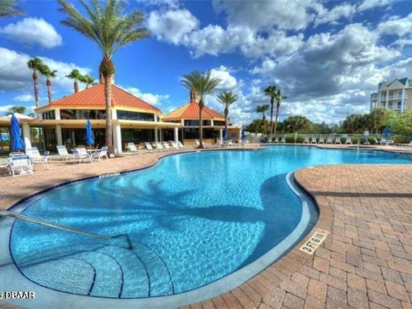
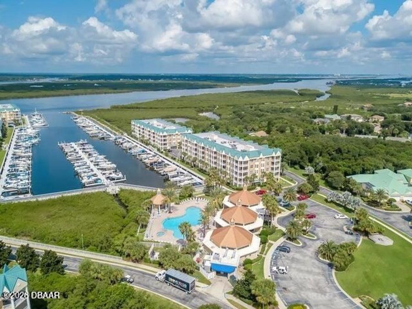
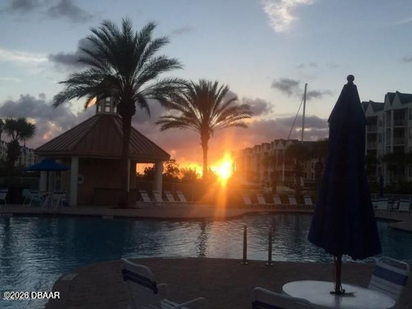
PRICED TO SELL! NEW A/C and NEW ROOF! Coveted 3rd floor, furnished, river view unit in the most sought-after neighborhood in Ponce Inlet. Unique to HV, the amenities include a marina, golf, tennis, fitness centers, pools, hot tubs and a river front boardwalk and fishing pier. Don't miss the resident owned BEACH CLUB located ON the NO DRIVE beach across the street from the golf course. Dolphin floor plan features split bedrooms, each with private bathroom and access to the balcony which features a southern river view over the mangroves and walking paths to the gazebo. Close to the Lighthouse, the dog park, community pickle ball courts, several...read more restaurants, fishing, boat ramps Davies Lighthouse Park, and the Marine Science Center. 1 hour to Orlando Intl. and 20 min from Daytona Beach Intl Airport. NEW AC and AIR HANDLER w/AIRSCUBBER - air and surface purification system. Furnished.

Features

  • Washer
  • Refrigerator
  • Microwave
  • Freezer
  • Electric Water Heater
  • Electric Range
  • Electric Oven
  • Dryer
  • Disposal
  • Dishwasher
  • Central Air, Electric
  • Carpet
  • Tile
  • Central, Electric
  • 3.0 Stories
  • $6,114 Taxes
  • Public
  • Built in 2001
View All Features

Contact the Agent

Contact the Listing Agent
Disclaimer: All information deemed reliable but not guaranteed. All properties are subject to prior sale, change or withdrawal. Neither listing broker(s) or information provider(s) shall be responsible for any typographical errors, misinformation, misprints and shall be held totally harmless. Listing(s) information is provided for consumers personal, non-commercial use and may not be used for any purpose other than to identify prospective properties consumers may be interested in purchasing. Information on this site was last updated 07/21/2026. The listing information on this page last changed on 07/21/2026. The data relating to real estate for sale on this website comes in part from the Internet Data Exchange program of Delta Media Group MLS (last updated Tue 07/21/2026 12:02:38 AM EST) or Miami MLS (last updated Mon 07/20/2026 11:58:49 PM EST) or Stellar MLS (last updated Mon 07/20/2026 11:44:16 PM EST) or Daytona MLS (last updated Mon 07/20/2026 11:36:42 PM EST) or Tallahassee MLS (last updated Mon 07/20/2026 10:48:05 PM EST) or Northeast Florida MLS (last updated Mon 07/20/2026 11:58:54 PM EST) or My State MLS (last updated Mon 07/20/2026 11:30:13 PM EST) or Florida Keys MLS (last updated Mon 07/20/2026 8:29:52 PM EST). Real estate listings held by brokerage firms other than Adams Cameron & Co. REALTORS may be marked with the Internet Data Exchange logo and detailed information about those properties will include the name of the listing broker(s) when required by the MLS. All rights reserved.
Privacy Policy / DMCA Notice / ADA Accessibility

Property Image 1
Property Image 2
Property Image 3
Property Image 4
Property Image 5
Property Image 6
Property Image 7
Property Image 8
Property Image 9
Property Image 10
Property Image 11
Property Image 12
Property Image 13
Property Image 14
Property Image 15
Property Image 16
Property Image 17
Property Image 18
Property Image 19
Property Image 20
Property Image 21
Property Image 22
Property Image 23
Property Image 24
Property Image 25
Property Image 26
Property Image 27
Property Image 28
Property Image 29
Property Image 30
Property Image 31
Property Image 32
Property Image 33

All Property Features

  • Property Type: Residential - Condominium
  • Appliances: Washer, Refrigerator, Microwave, Freezer, Electric Water Heater, Electric Range, Electric Oven, Dryer, Disposal, Dishwasher
  • Association/Condo Fee: 1484/Quarterly
  • Association/Condo Fee2: 1010/Quarterly
  • Association Amenities: Beach Access, Cable TV, Car Wash Area, Clubhouse, Elevator(s), Fitness Center, Gated, Golf Course, Jogging Path, Maintenance Grounds, Maintenance Structure, Management - Full Time, Pool, Sauna, Security, Spa/Hot Tub, Storage, Tennis Court(s), Trash, Water, Management - On Site
  • Cooling: Central Air, Electric
  • Days on Site: 21
  • Directions: State Road 421 (Dunlawton Ave to A-1-A, south on A-1-A , West on Harbour Village Blvd. Cross Peninusula Ave. Go thru gate.
  • Exterior: Block, Concrete
  • Exterior Amenities: Balcony
  • Flooring: Carpet, Tile
  • Fuel Type: Electric
  • Garage: 1
  • Heating: Central, Electric
  • HOA Y/N: Yes
  • Home Style: Traditional
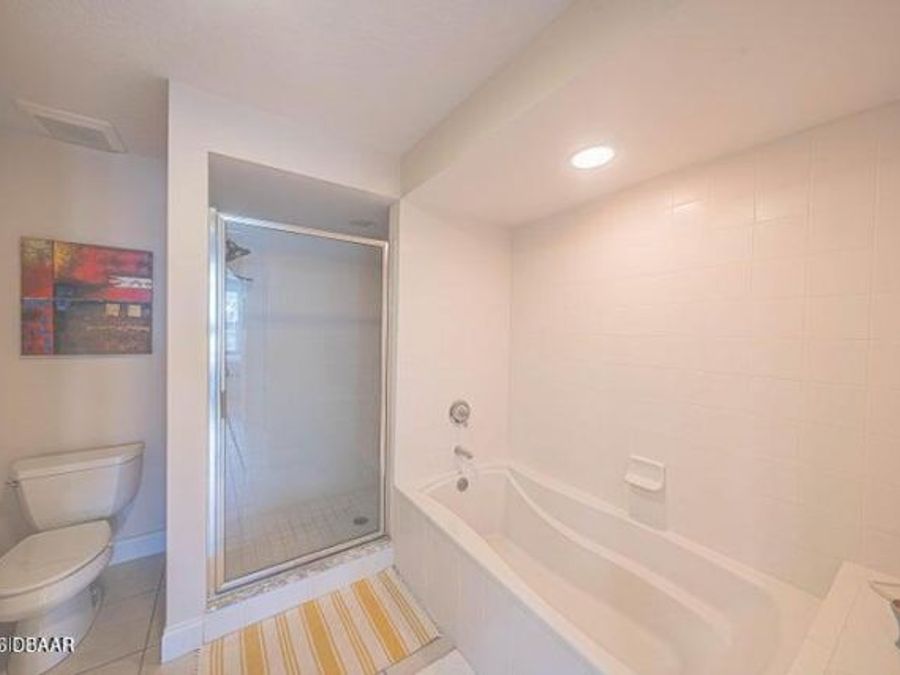
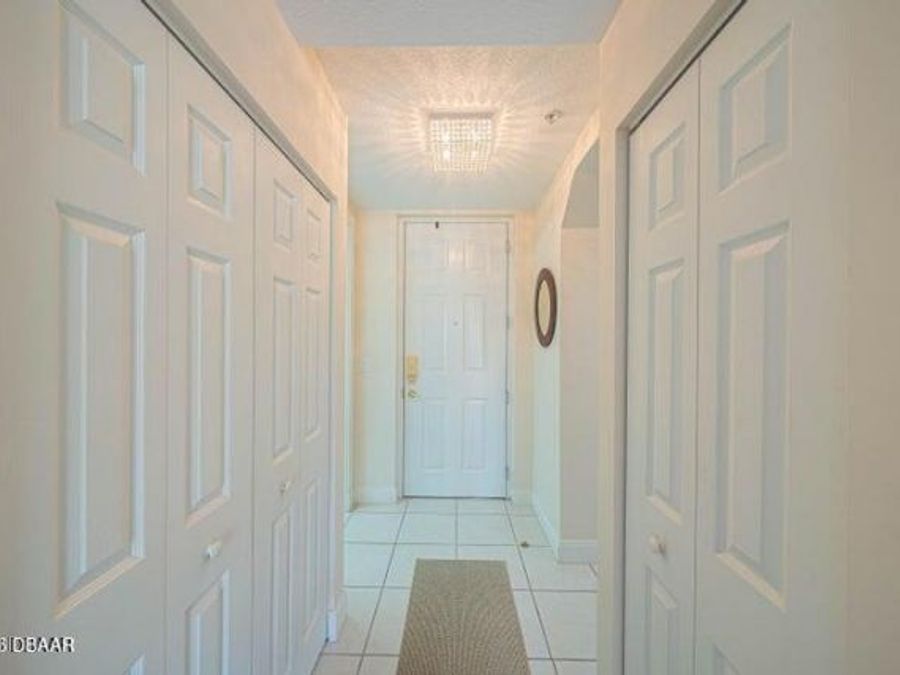
  • Interior Amenities: Breakfast Bar, Ceiling Fan(s), Eat-in Kitchen, Entrance Foyer, His and Hers Closets, Primary Bathroom -Tub with Separate Shower, Split Bedrooms, Walk-In Closet(s)
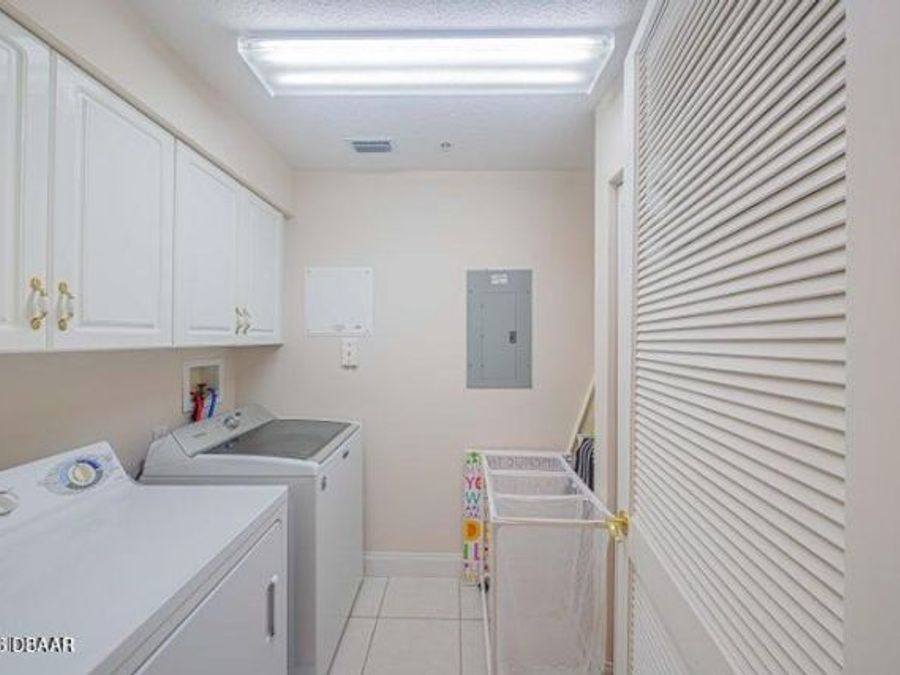
  • Laundry: In Unit
  • Listing Terms: Cash, Conventional
  • Parcel #: 6419-35-00-3306
  • Parking: Assigned, Community Structure, Electric Vehicle Charging Station(s), Garage, Garage Door Opener, Guest, Parking Lot, Unassigned
  • Property Attached Y/N: No
  • Property Sub-Type: Condominium
  • Road Frontage: Private Road
  • Road Surface: Asphalt
  • Roof Type: Membrane, Other
  • Security Features: 24 Hour Security, Carbon Monoxide Detector(s), Closed Circuit Camera(s), Entry Phone/Intercom, Fire Alarm, Fire Sprinkler System, Gated with Guard, Secured Lobby, Security Gate, Smoke Detector(s)
  • Sewer: Public Sewer
  • Spa Features: Community, In Ground
  • SQFT Total: 1482
  • Stories: 3.0
  • Taxes: $6,114
  • Utilities: Cable Connected, Sewer Connected, Water Connected
  • Water: Public
  • Year Built: 2001